 Ferndale Exterior
 Building New in Everson: Why Window Installation Sequencing Matters
When you're framing a new home or addition near Everson, the windows aren't just a product decision — they're a construction-sequencing decision. New-construction windows get installed with a nailing flange directly into the rough opening, tied into the weather-resistive barrier (WRB) before siding ever goes on. Get that sequence wrong, even by a few days or a few inches of flashing tape, and you've built a leak path into the wall that won't show up until years later, usually as rot around a sill or stained drywall below a window. In new construction, this is a one-shot installation. There's no siding to pull off and redo — the window flashing has to be right the first time, in the order the wall assembly expects.
Whatcom County's climate makes this less forgiving than it would be in a drier region. Long stretches of driving rain, wind-driven moisture off the Strait and Bellingham Bay, and a moss season that runs most of the fall and winter mean any gap in a window's water management detail gets tested constantly, not occasionally. A crew that treats window installation as a quick nail-and-caulk job is gambling with your wall assembly for the next several decades.
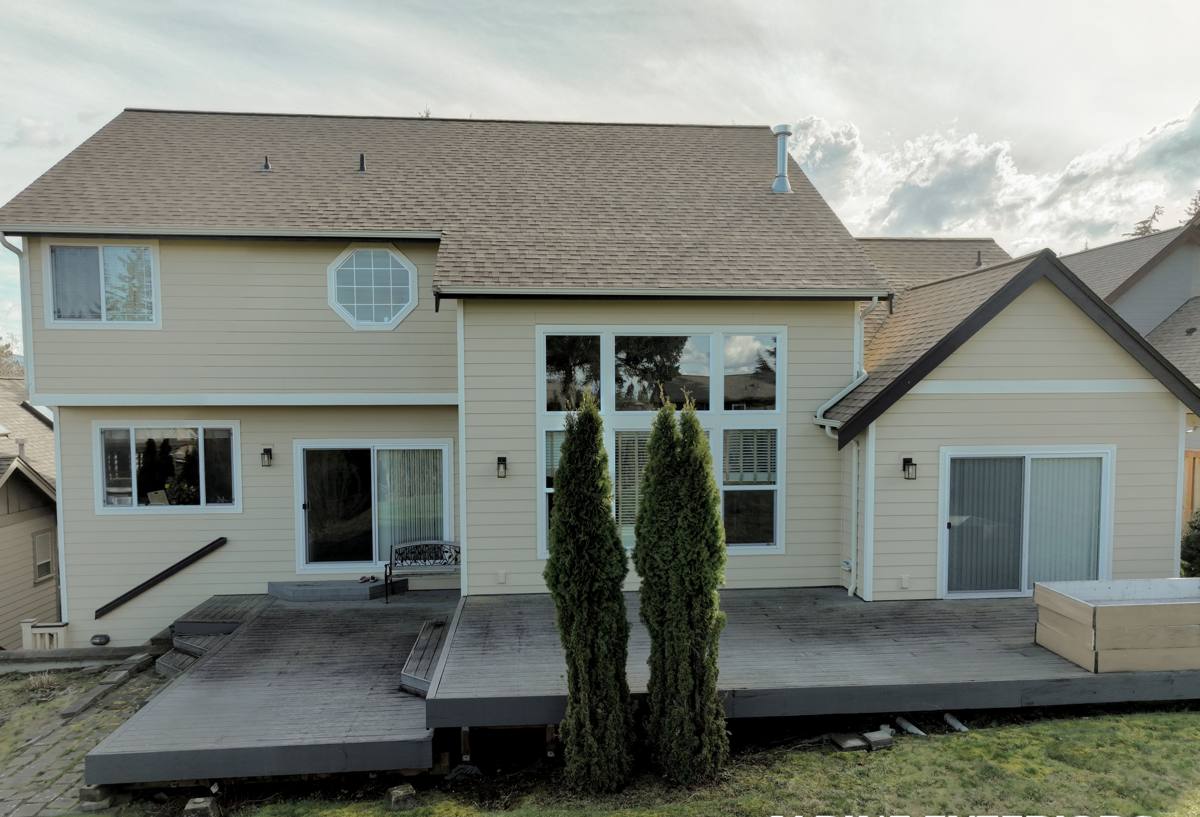
What Everson Homes Need From Their Windows
Everson sits inland from the coast, but it's still squarely inside the same weather pattern that soaks the rest of Whatcom County — Pacific frontal systems that push driving rain sideways for days at a time, followed by damp, low-sun stretches where north-facing surfaces stay wet and start growing moss. That combination shapes three practical requirements for new-construction windows here:
- Water management first, aesthetics second. Flashing, drainage planes, and sill pans matter more here than window trim style.
- Condensation control. Cool, humid air means single-pane or poorly sealed units will fog and sweat on the interior — new construction is your one chance to spec this correctly.
- Wind and rain-load performance at exposed elevations. Gable ends and upper-story windows catch more wind-driven rain than sheltered walls and deserve extra attention during flashing.
None of this is exotic. It's standard good practice for the Pacific Northwest — but it only works if it's actually followed, opening by opening, on every window in the house.
Nail-Fin vs. Block-Frame: Choosing the Right System for New Construction
Almost all new-construction residential windows in this region use a nailing-flange (nail-fin) frame, installed from the outside into a framed rough opening before siding. The alternative — block-frame or "flush-fin" windows — is more common in masonry or certain remodel situations and isn't typically the right call for a wood-framed new build. For a standard Everson-area new build or addition, nail-fin windows integrated properly with the WRB and flashing tape are the correct, code-compliant approach, and it's what we install.
The Installation Sequence We Follow
- Rough opening is checked for square, level, and correct dimensions before any window arrives on site.
- A sloped sill pan is built or installed at the bottom of the opening so any water that gets past the window has a path back outside, not into the framing.
- Window is set, shimmed level and plumb, and fastened per the manufacturer's schedule — not "close enough."
- Flashing tape is applied in the correct shingle-lap order: sill, jambs, then head, so each layer sheds water onto the layer below it.
- The head flashing ties back into the WRB with a drip cap detail that keeps water moving down and out, away from the top of the window.
- Interior air-sealing (backer rod and low-expansion foam, not just caulk) closes the gap between frame and rough opening to control condensation and drafts.
Every one of those steps is inspectable. We don't consider a window "installed" until the flashing sequence is complete and photographed for our own records, not just covered up by the next trade.
Window Selection for New Builds: What We Recommend and Why
For new construction, you're choosing frame material, glazing package, and performance ratings from scratch — no compromise for an existing opening. Here's how the common options stack up for a Whatcom County build:
| Frame Material | Moisture Behavior | Maintenance | Typical Fit for Everson Builds |
|---|---|---|---|
| Vinyl | Won't rot; seams need quality welds to stay watertight long-term | Low — no painting or sealing | Strong value option, good performance-to-cost ratio |
| Fiberglass | Very stable in wet/dry cycling; minimal expansion or contraction | Low | Best long-term durability in a wet climate; higher upfront cost |
| Wood-clad | Exterior clad protects wood, but any cladding breach lets moisture reach bare wood | Moderate — clad exterior is low-maintenance, interior wood may need refinishing over time | Good where a wood interior look is wanted; installation quality matters more |
| Aluminum | Conducts cold and can condense heavily without a thermal break | Low | Rarely our first recommendation for residential in this climate |
We don't push wood-clad windows as a default in this region unless a homeowner specifically wants that look, because any failure in the exterior cladding — a scratch, a poorly sealed corner — exposes bare wood to exactly the kind of sustained damp weather Whatcom County produces. That's not a knock on the product; it's an honest maintenance trade-off worth knowing before you commit to it for every window in a new house.
Glazing and Performance Ratings
Washington's energy code sets minimum U-factor requirements for new construction, and for this climate we typically recommend going beyond the bare minimum:
- U-factor: Lower is better for heat retention — look for ratings that meet or beat current Washington State Energy Code prescriptive requirements for your climate zone.
- Solar Heat Gain Coefficient (SHGC): Moderate is usually right here — the Pacific Northwest doesn't need aggressive solar rejection like a sunbelt climate, but south and west exposures still benefit from some control.
- Argon-filled, dual or triple-pane glazing: Standard for new construction; triple-pane is worth pricing out for north-facing or high-exposure walls.
- Low-E coatings: Help with both winter heat retention and interior condensation resistance during cold, humid stretches.
Egress, Code, and Inspection Requirements
New construction means your windows go through plan review and field inspection, and getting this wrong causes real delays. Bedrooms require egress-compliant windows meeting minimum clear opening width, height, and total square footage — this affects window size and style selection early, not after framing is done. We coordinate window sizing and rough opening dimensions with your general contractor or framer before openings are cut, so there's no scrambling to modify framing after the fact. We also build our flashing sequence to match what Whatcom County building inspectors expect to see at frame and weather-barrier inspection, since a failed inspection on flashing details is one of the more common — and most avoidable — hold-ups on a new build.
Our Process on an Everson Job
Because we're based out of Ferndale and already run crews through Everson and the surrounding Whatcom County communities regularly, we're not treating your job as a one-off drive-out. That matters for new construction specifically, where window installation has to line up with your framer's and your WRB installer's schedule — if we're not locally available to show up on the day your rough openings are ready, the whole sequence stalls.
A typical job runs like this:
- Plan review: We look at your window schedule and rough opening sizes against the actual product specs before ordering, catching mismatches early.
- Material staging: Windows, sill pan stock, and flashing tape arrive on site and get checked against the order before installation day.
- Installation: Full flashing sequence per opening, done in the order described above, coordinated with whoever is running your WRB.
- Documentation: Photos of flashing details before they're covered, so there's a record if a question ever comes up later.
- Walkthrough: Every window operates, locks, and seals correctly before we call the job done.
What to Ask Any Contractor Before They Touch Your New-Construction Windows
Whether you use us or someone else, these are the questions worth asking:
- Do you install a sloped sill pan under every window, or just caulk the sill?
- What's your flashing lap order, and can you walk me through it?
- How do you handle the transition between window flashing and the WRB?
- Will you coordinate directly with my framer or general contractor on rough opening timing?
- Can I see flashing detail photos from a recent job before siding went on?
If a contractor can't answer these clearly, that's a sign the installation is being treated as routine trim work instead of the water-management detail it actually is.
Cost Factors to Expect
New-construction window costs depend on several variables that are worth understanding before you get quotes, rather than comparing bare numbers across bids:
| Factor | Why It Moves the Price |
|---|---|
| Frame material | Vinyl is typically the most affordable; fiberglass and wood-clad cost more |
| Glazing package | Triple-pane, upgraded Low-E, or argon fill add cost but improve performance |
| Window count and size | Larger openings and higher counts increase both material and labor |
| Site access and elevation | Second-story or hard-to-access openings take longer to flash correctly |
| Scheduling coordination | Jobs tightly synced with a framer's timeline are more efficient than ad hoc installs |
We're glad to walk through where your specific job lands on these factors during an estimate, rather than quoting a flat per-window number that doesn't account for what your build actually needs.
Get a Free Estimate for Your Everson Build
If you're framing a new home or addition in the Everson area and want a window installation done right the first time — proper flashing, correct sequencing with your other trades, and materials suited to Whatcom County's weather — we're happy to take a look at your plans and rough openings. Reach out through the form below for a free, no-pressure estimate.